BIM · Building Information Modeling
Cost, building rules and site progress, in one 3D model.
We build a BIM model from your drawings, and it stays useful before, during and after construction.
- 01Before you build: every rule and every floor's cost, checked.Rules and cost checked first
- 02While you build: the site measured against the plan.The site against the plan
- 03After handover: the same model runs the building.The model runs the building
Before you build · foundations
Piles and raft, checked against the code.
Pile size, spacing and depth are measured in the model and compared with the soil report, before anyone drills.
Before you build · cost
Know what every floor costs, with a range.
Quantities come straight from the model: area by use, slabs, walls and finishes. Each number says if it is measured or estimated.
Before you build · building rules
Every building rule checked, with its clause.
Setbacks, height, fire stairs, parking and energy. Each rule shows the value in your design, the limit, and pass or check.
Before you build · services
Find clashes on screen, not on site.
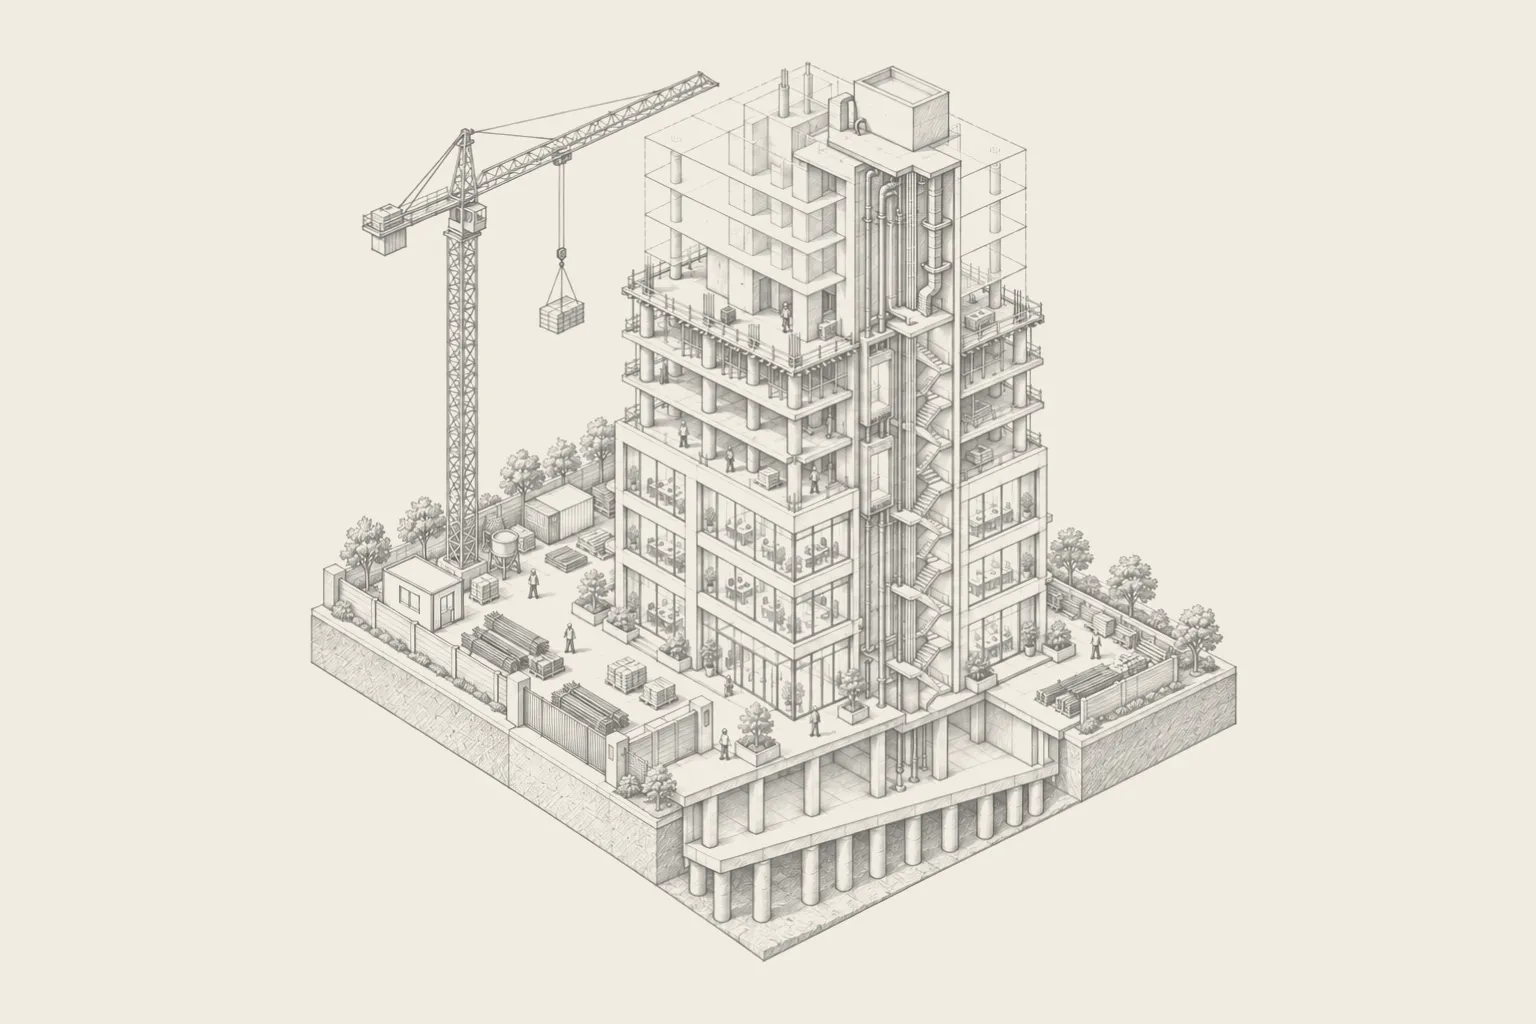
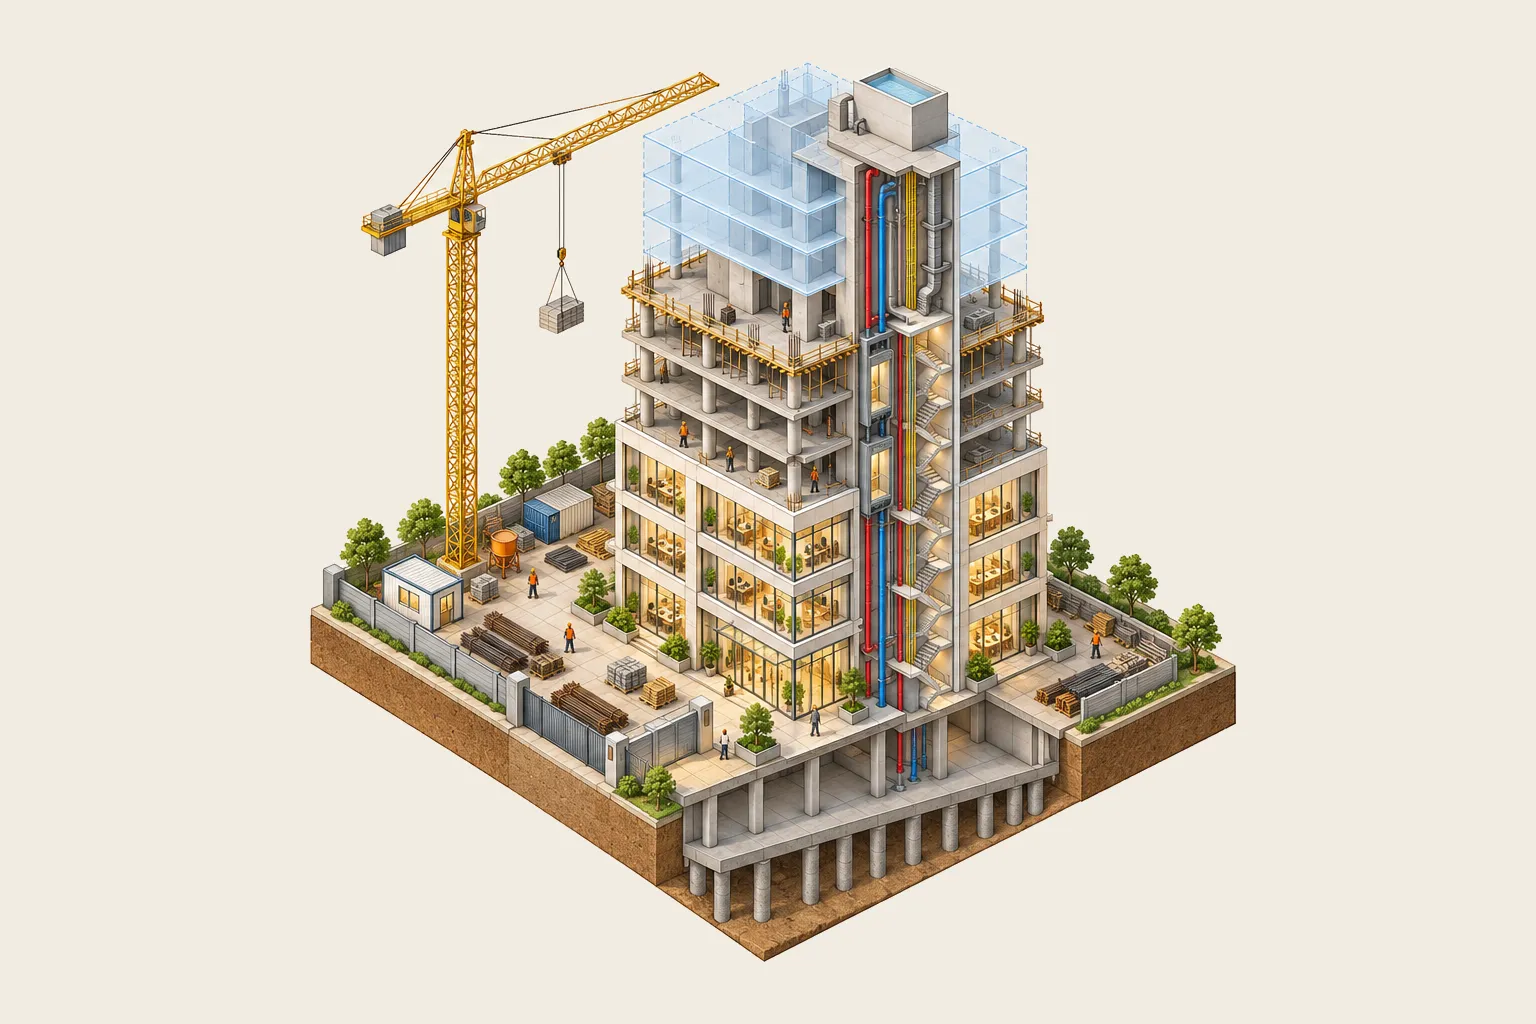
Lifts, water, fire lines, cables and ducts are all in the model. Where a duct runs into a beam, you see it before it costs a change order.
While you build · progress
See how much work is done on every floor.
AI reads site photos against the model and the schedule. You see what is built, how many days late, and the cost to date.
While you build · safety
Site cameras watch for unsafe work.
A worker with no helmet, a missing vest, a crane load over a no-go zone. Each alarm goes to a person, and stays open until it is fixed.
After handover
The same model runs the building.
Cameras, alarms and the people inside show on the right floor of the model, so security and facilities teams see one building.
See a 3D walkthroughBefore, during and after
One model for the life of the building.
The model we build for design checks is the same one your site team and your facilities team use later.
Before you build
Quantity take-off and cost per floor, building rules checked with their clauses, clashes between services found early, and guided tours for buyers and lenders.
While you build
Work done on each floor, read from site photos and cameras. Progress against the schedule, cost to date against the budget, and safety on site.
After handover
A digital twin of the finished building. Cameras, alarms and people counts on the right floor, and an as-built record for every repair.
In the model
What your team sees on screen.
The same viewer opens from a link, on a laptop or a phone.
Cost per floor
A total with a range, cost per square metre, and area by use: office, core, lifts, stairs and toilets.
Building rules
Close to a hundred rules per building, each marked pass, check or fail, with the clause it comes from.
3D and plan together
The model and the floor plan side by side. Pick a level and both follow.
Guided tours
Short tours through the building, from the whole tower down to one material, for people who do not read drawings.
Get your building modelled in BIM, and make building rules, cost and site progress easy to check.