3D sales for real estate
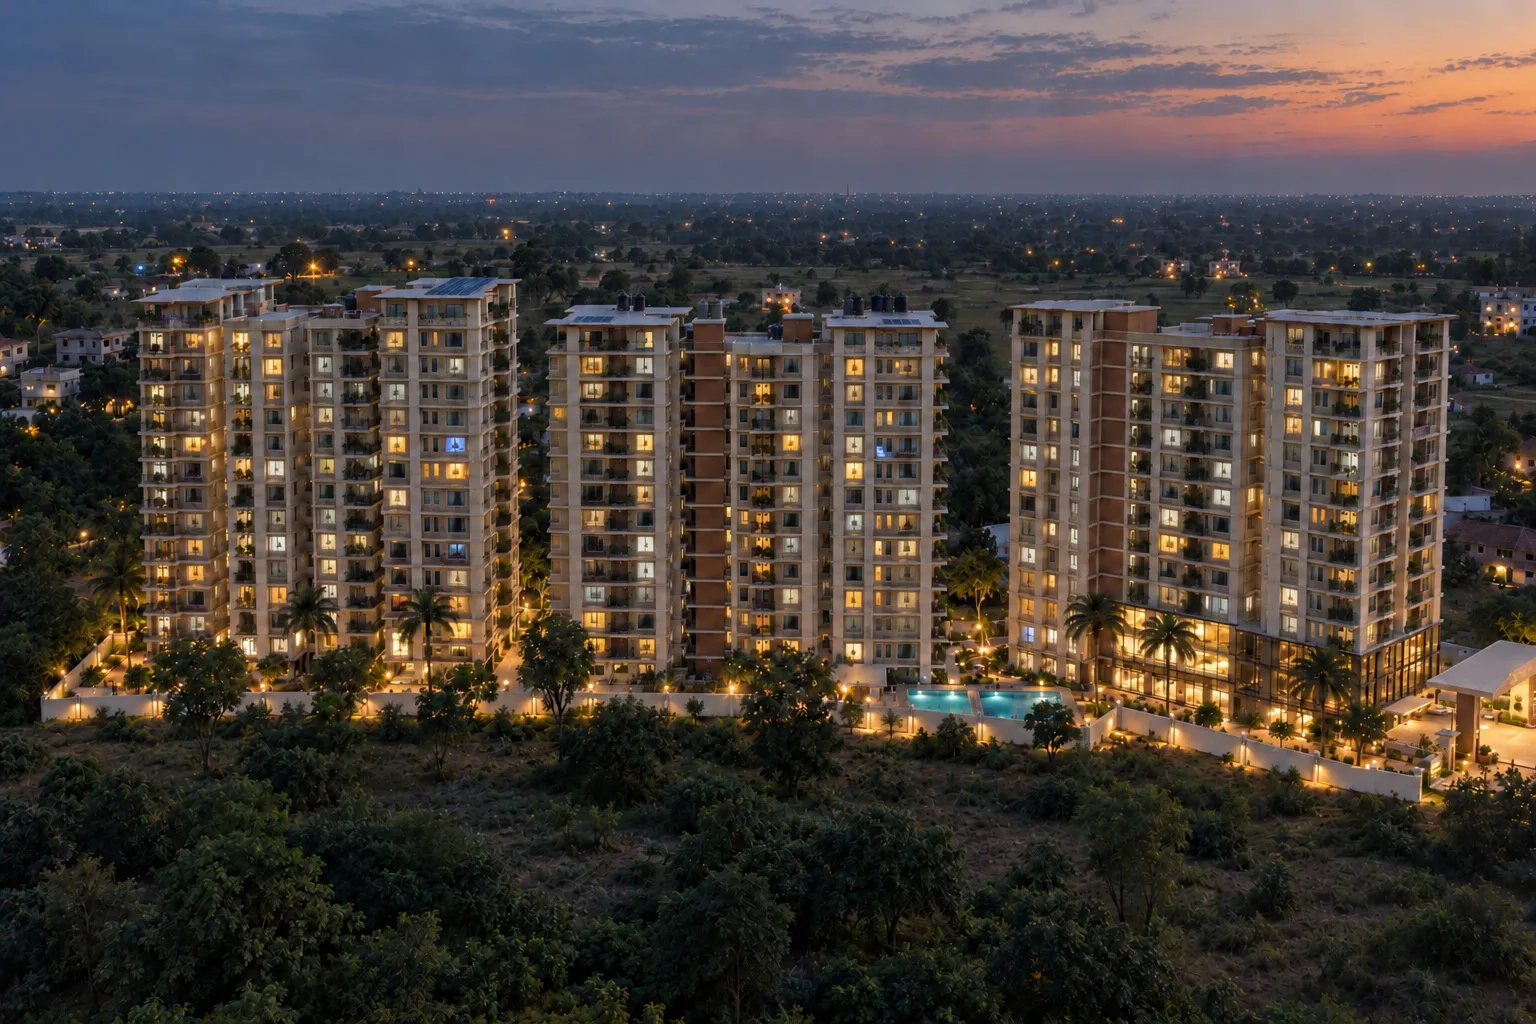
Let people walk through your building, before it's built.
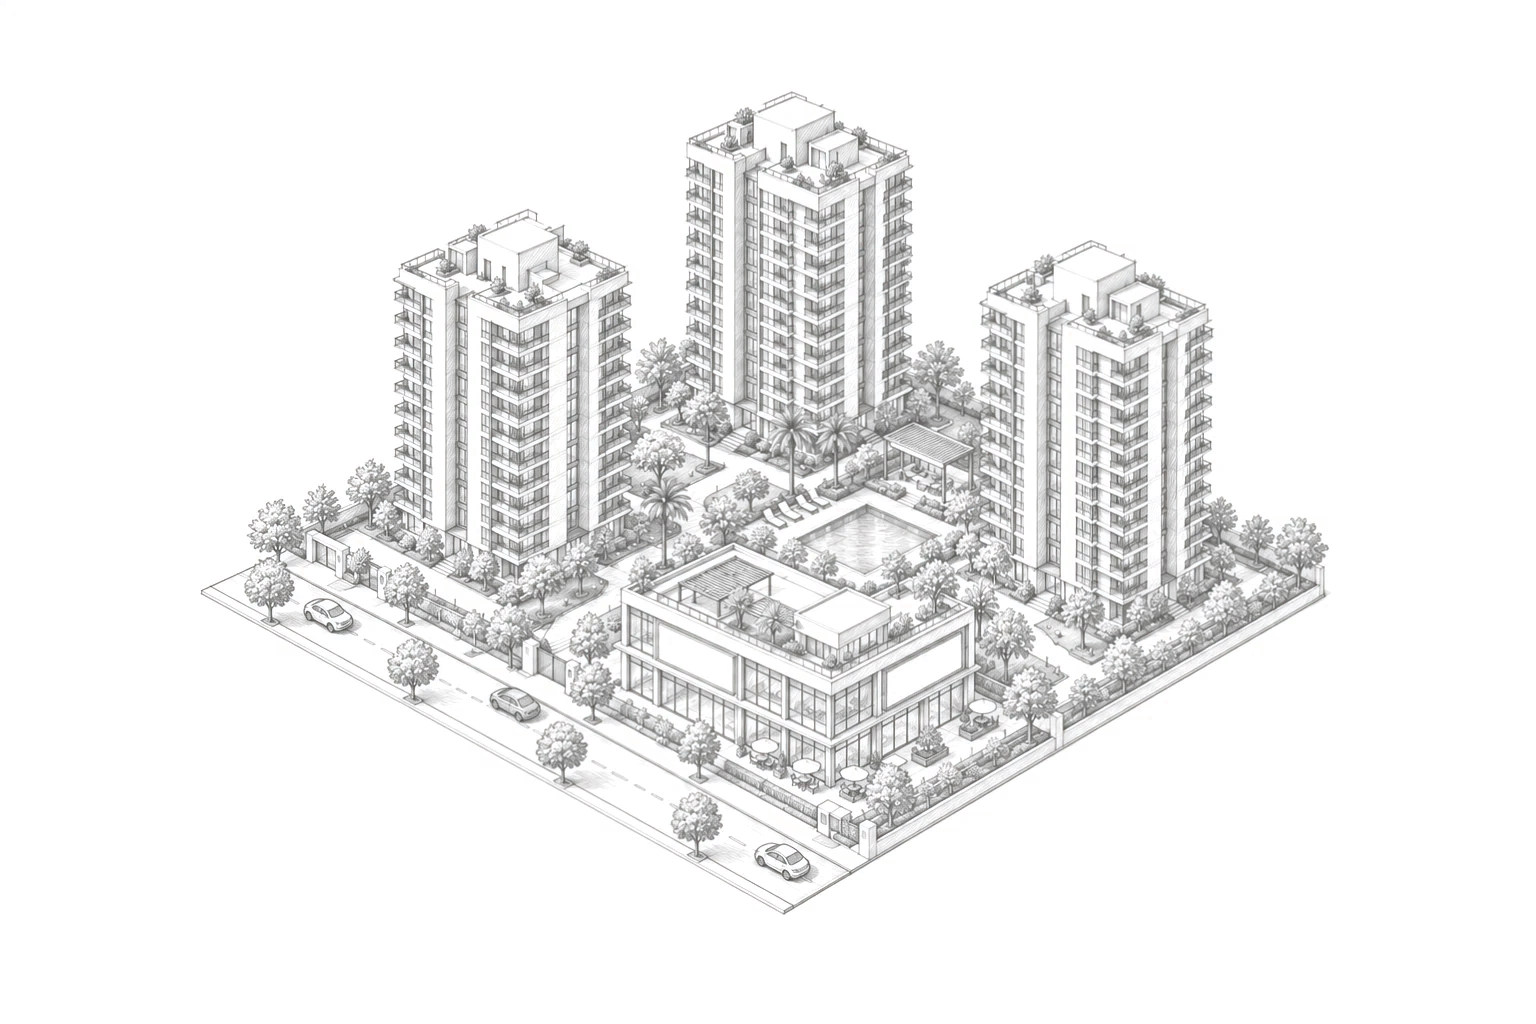
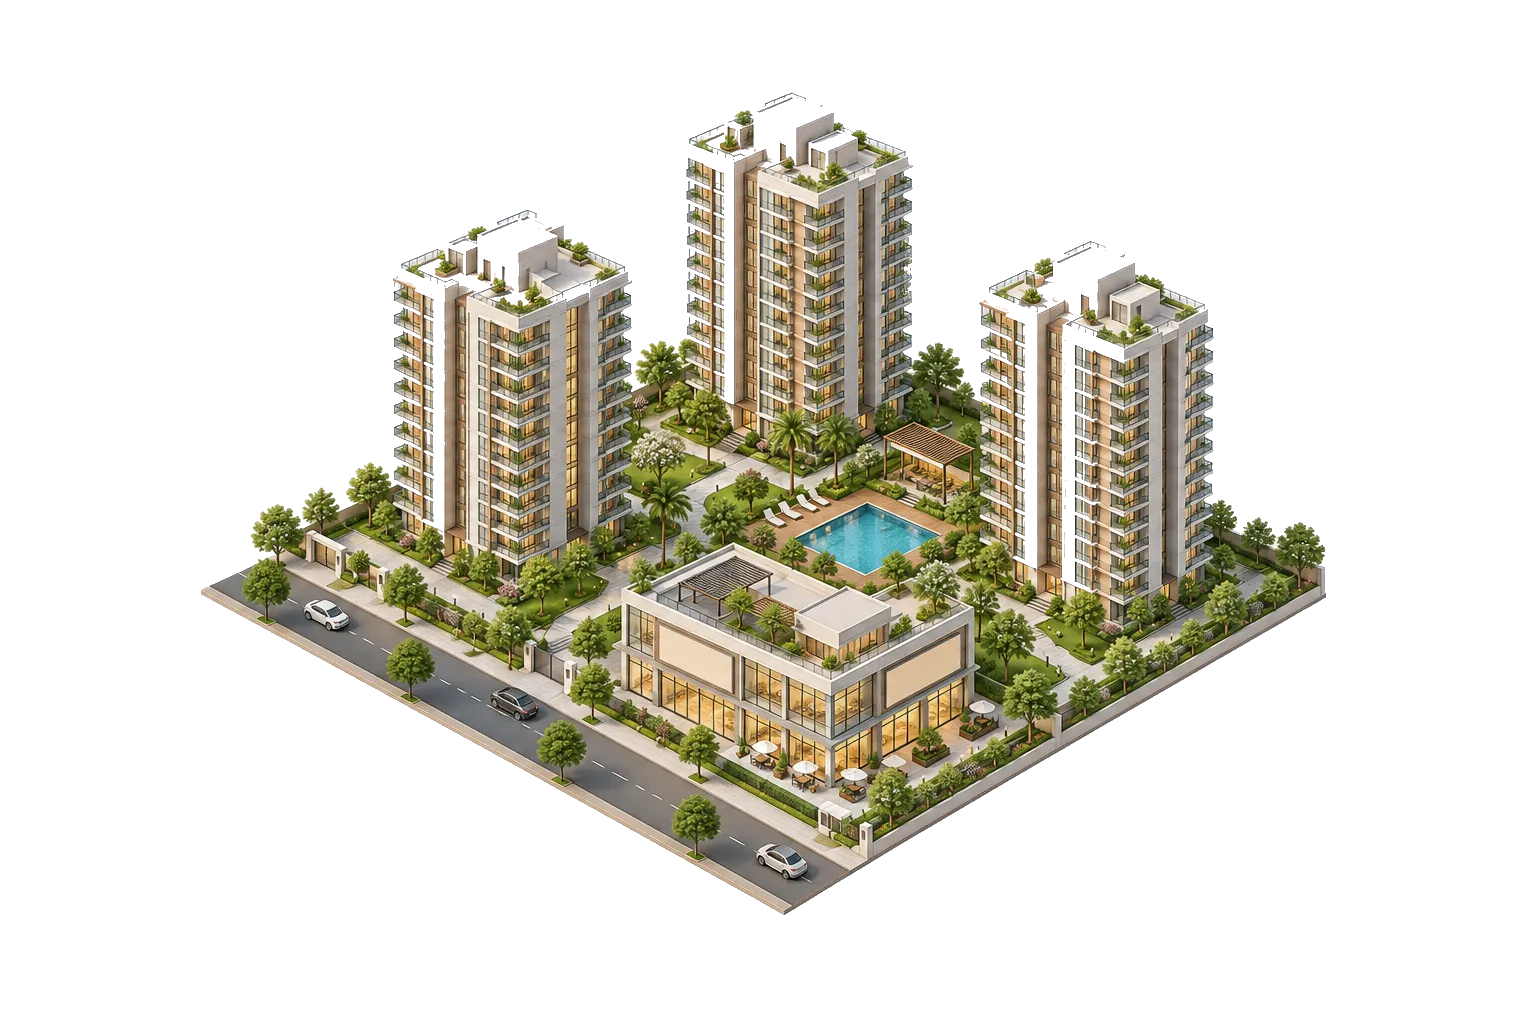
We turn your architect's drawings into a 3D model that sells flats to buyers, leases shops and screens to brands, and guides visitors around. All in one link.
What we build
One 3D model of your property. Three ways to sell with it.
Sell flats to buyers, sell screens and shops to brands, and guide visitors through your venue.
01Residential presales
Let buyers walk through the flat on their phone.
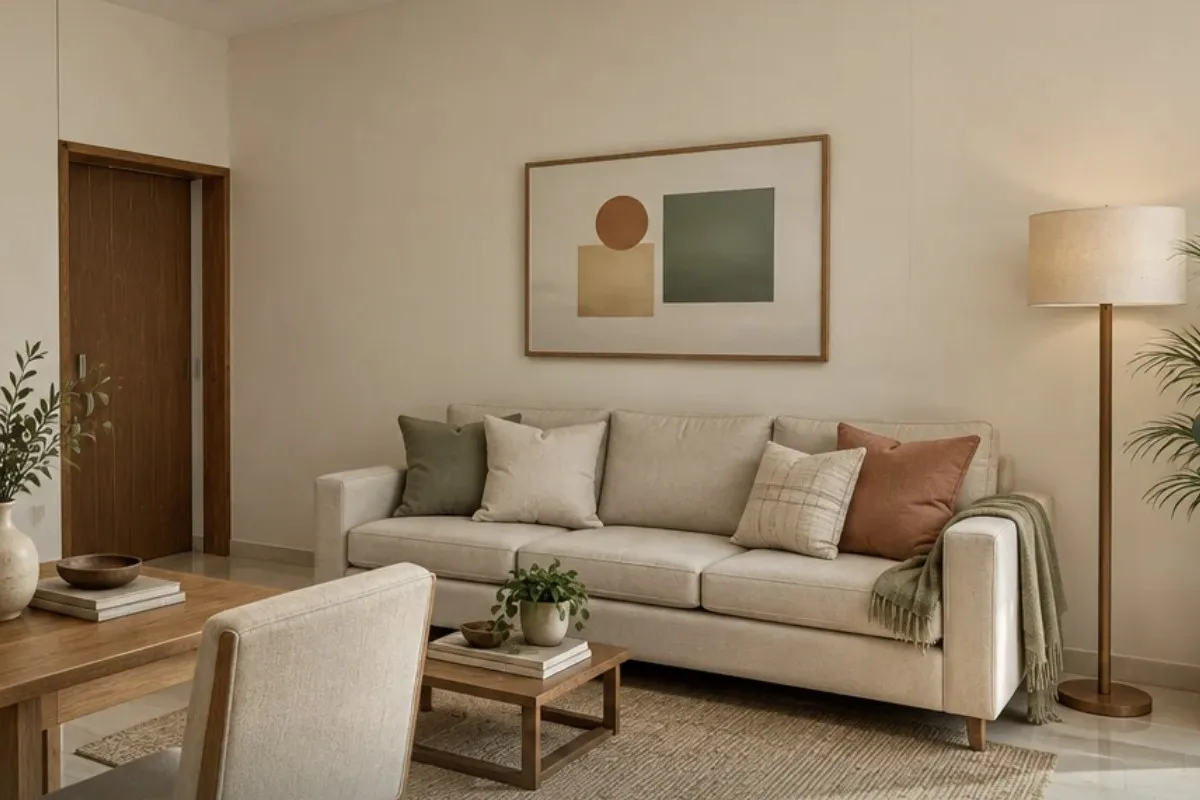
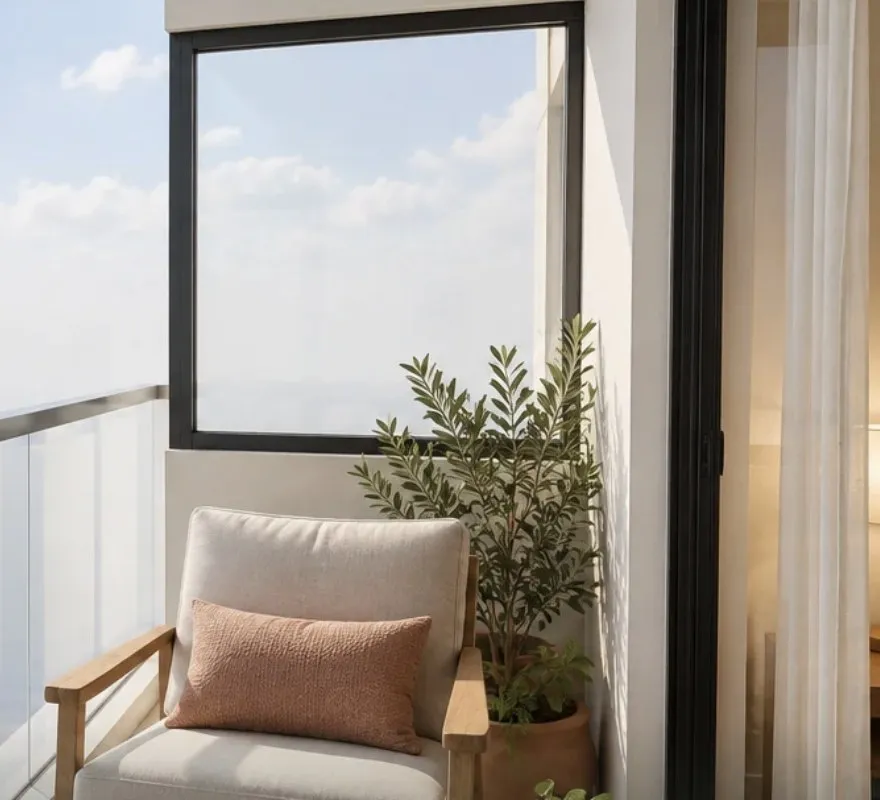
Buyers pick a tower, a floor and a flat, see the sunlight on the balcony at any hour, and walk through every room. Your sales team sends it as a link on WhatsApp.
- Every flat built from your architect's drawings
- Real sunlight and shadows at any hour
- Phone, laptop or showroom screen
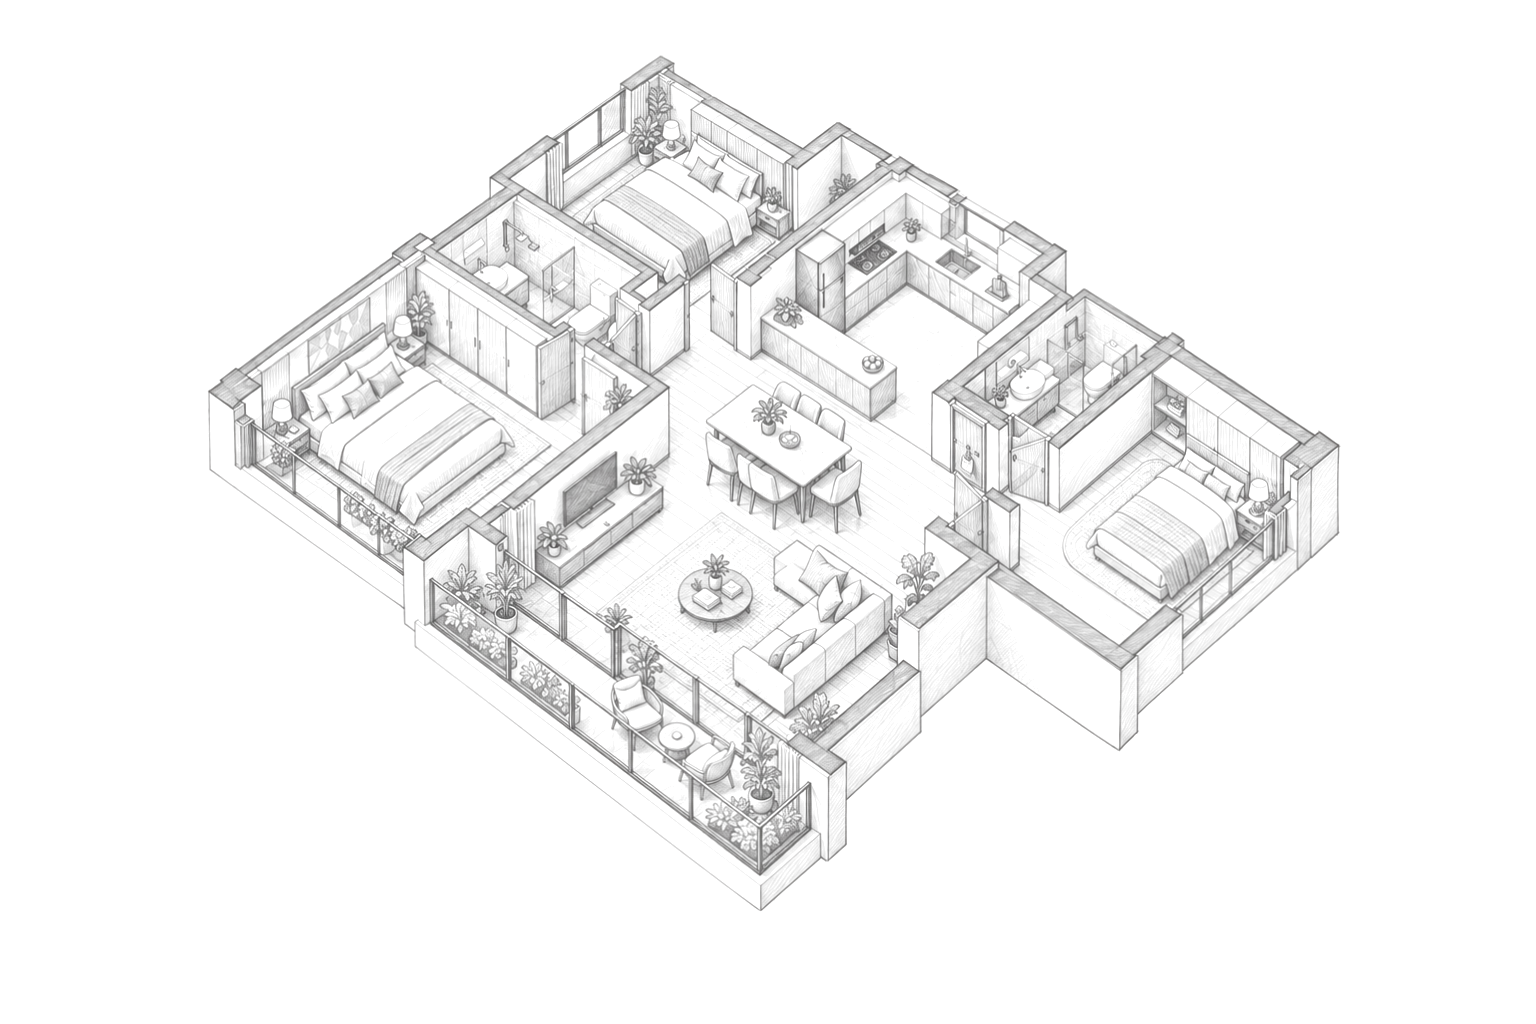
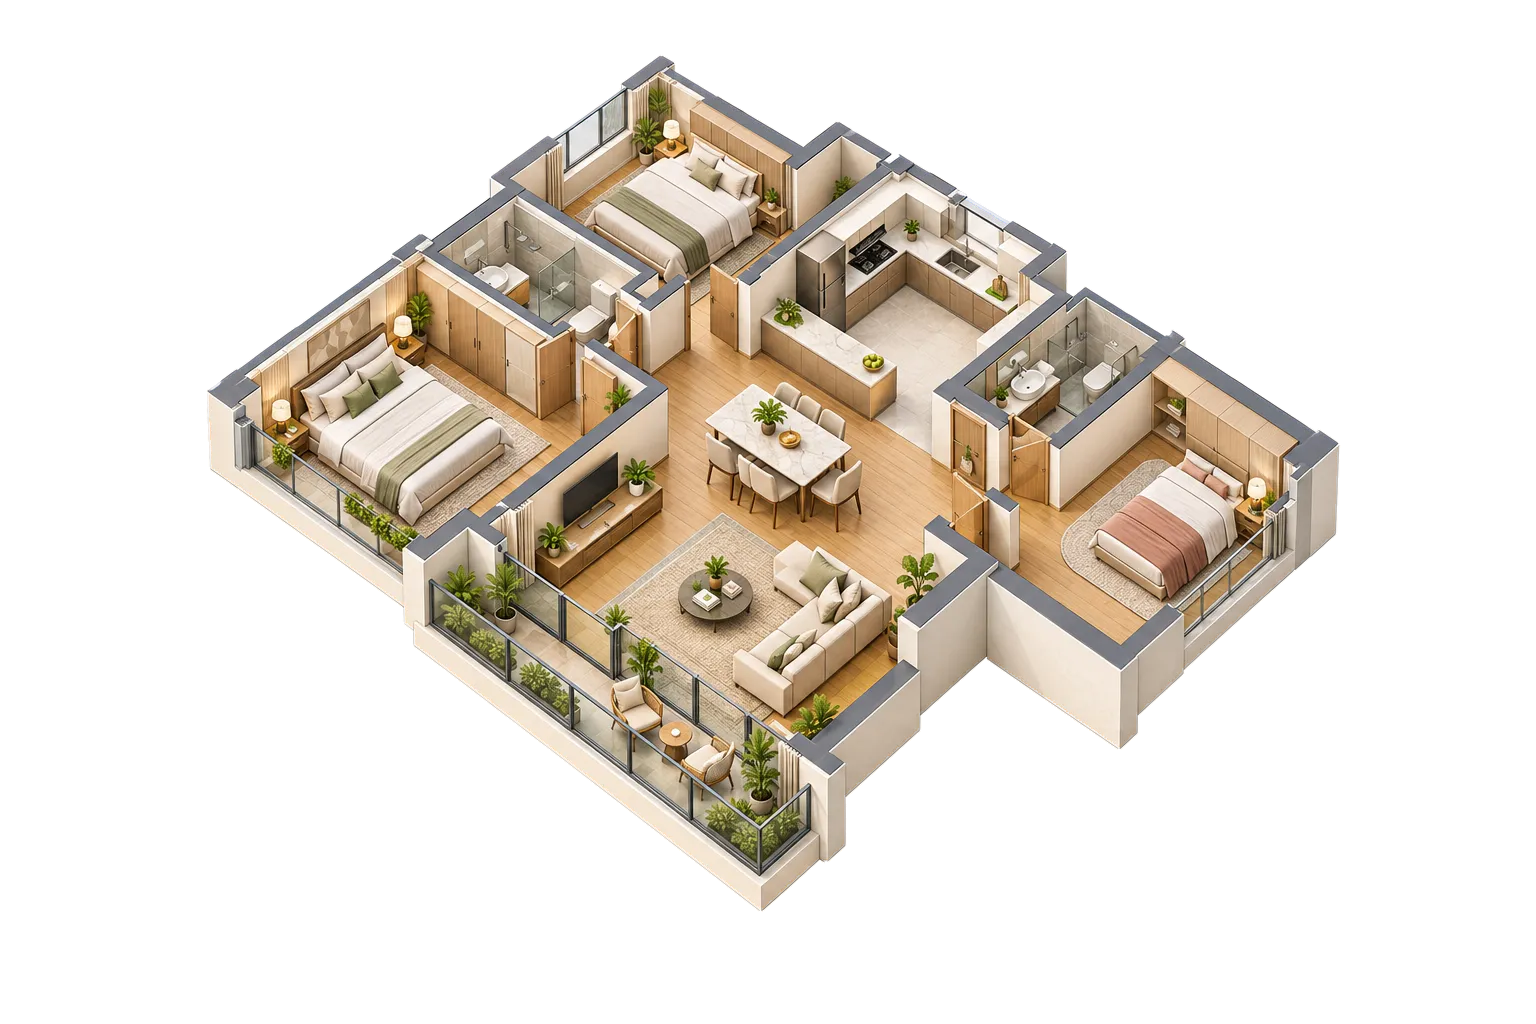 01Master bedroom02Living and dining03West balcony
02Malls and commercial
Show brands their ad on your screens before they sign.
Every screen, banner and empty unit in your property, in 3D, from where shoppers actually stand. Advertisers see their campaign in place before they sign. Tenants walk the shop before they lease it.
- Screens seen from where shoppers stand
- The brand's own ad on your screens
- Empty shops shown fitted out
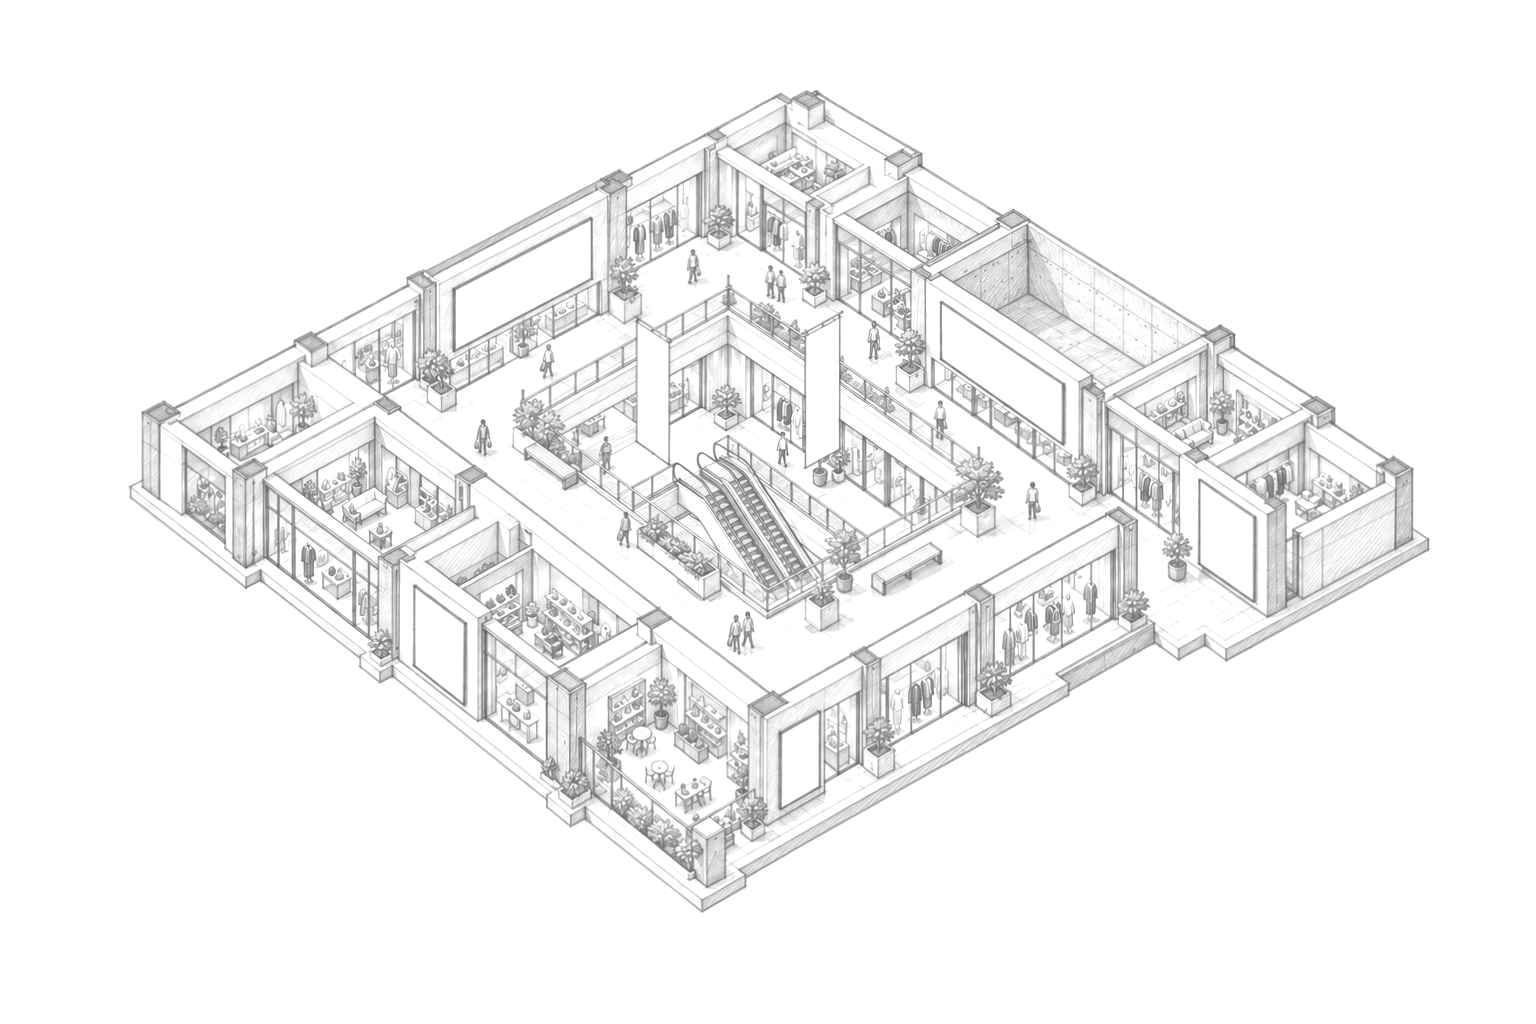
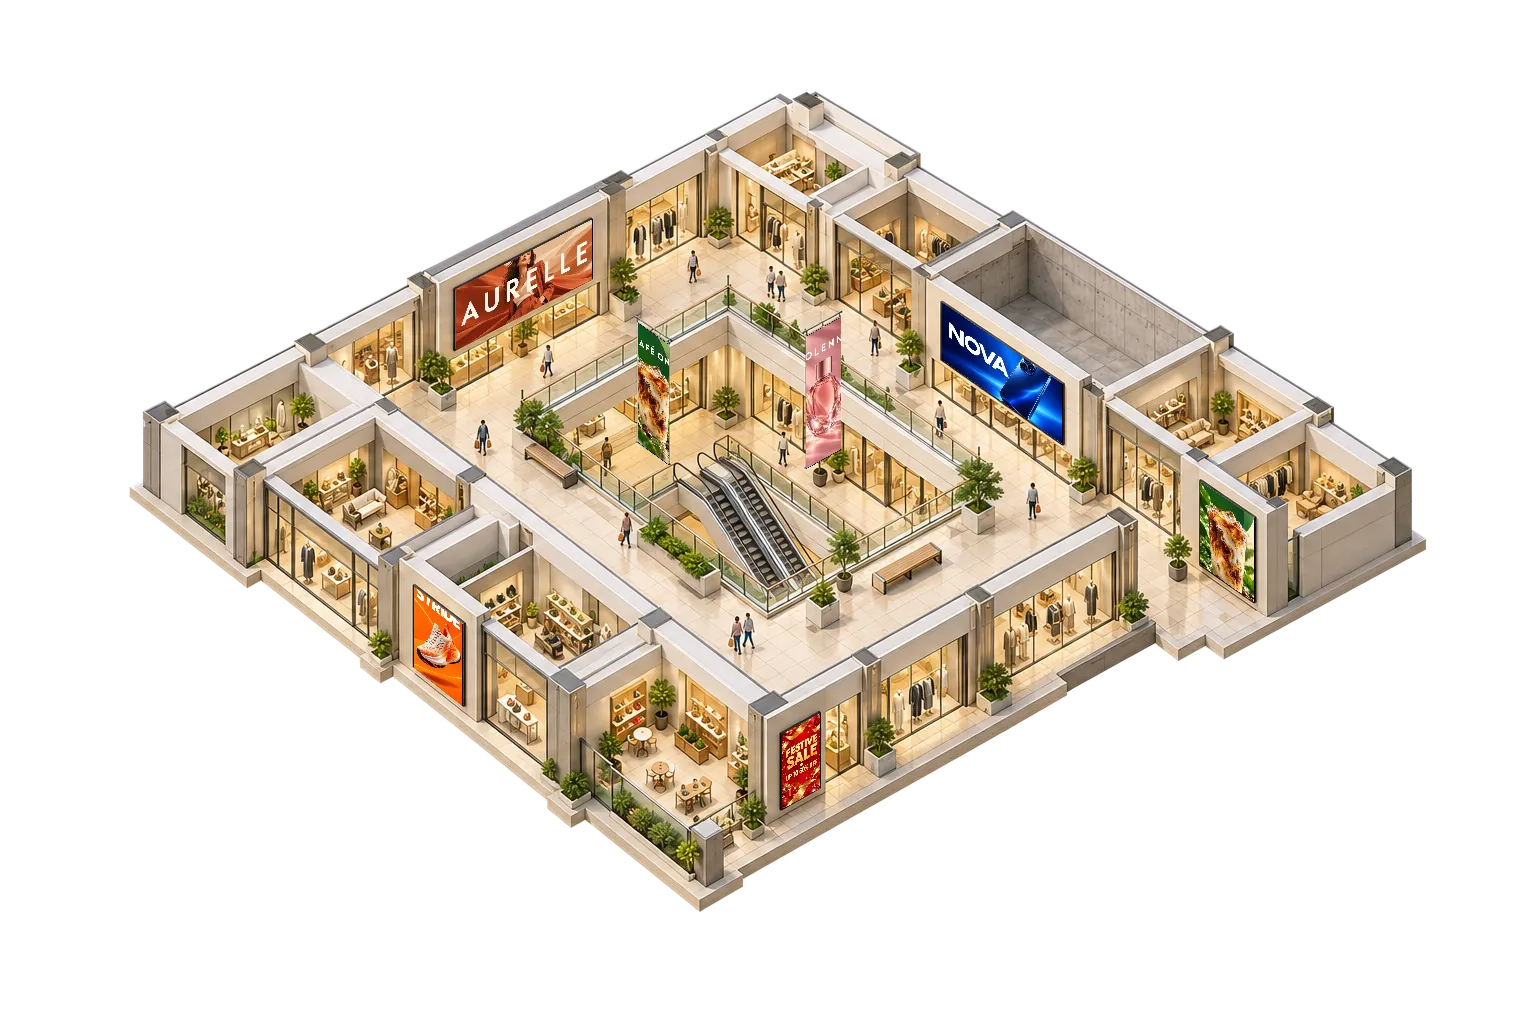 01Atrium screen02Unit to let03Escalator banner
03Venue navigation
From the car park to the right shop, without asking anyone.
Visitors scan a code at the entrance or tap a kiosk, and a red route appears across the floors. It runs on the same 3D model, so you build it once.
- QR codes and kiosks
- Routes across every level
- Built on the same model
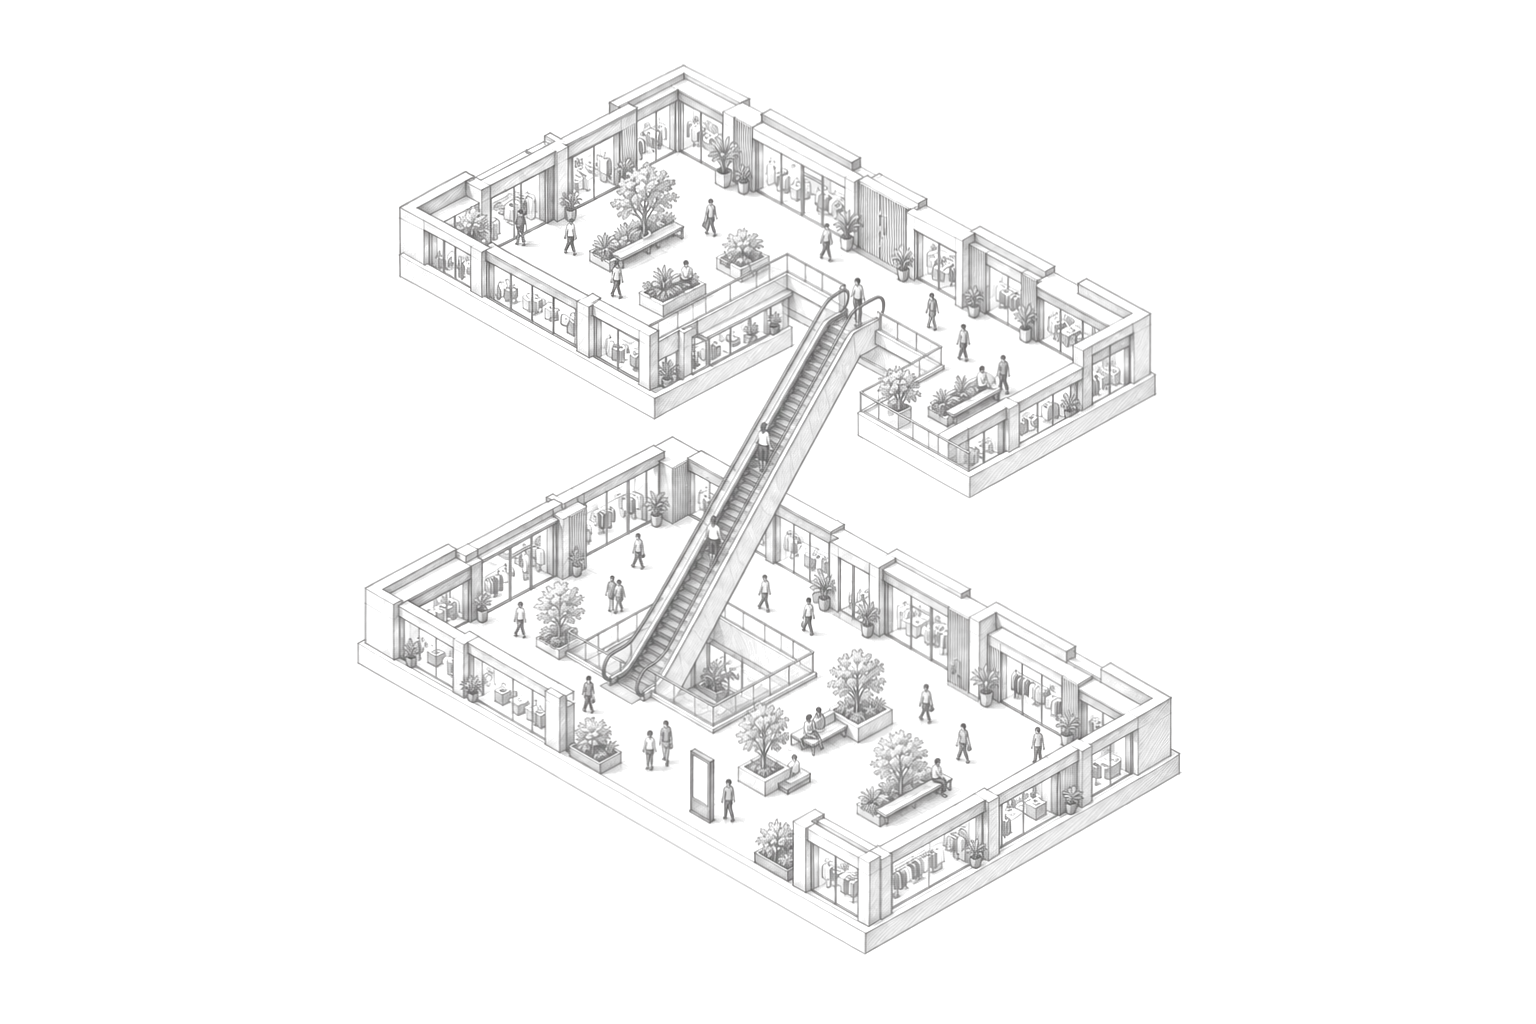
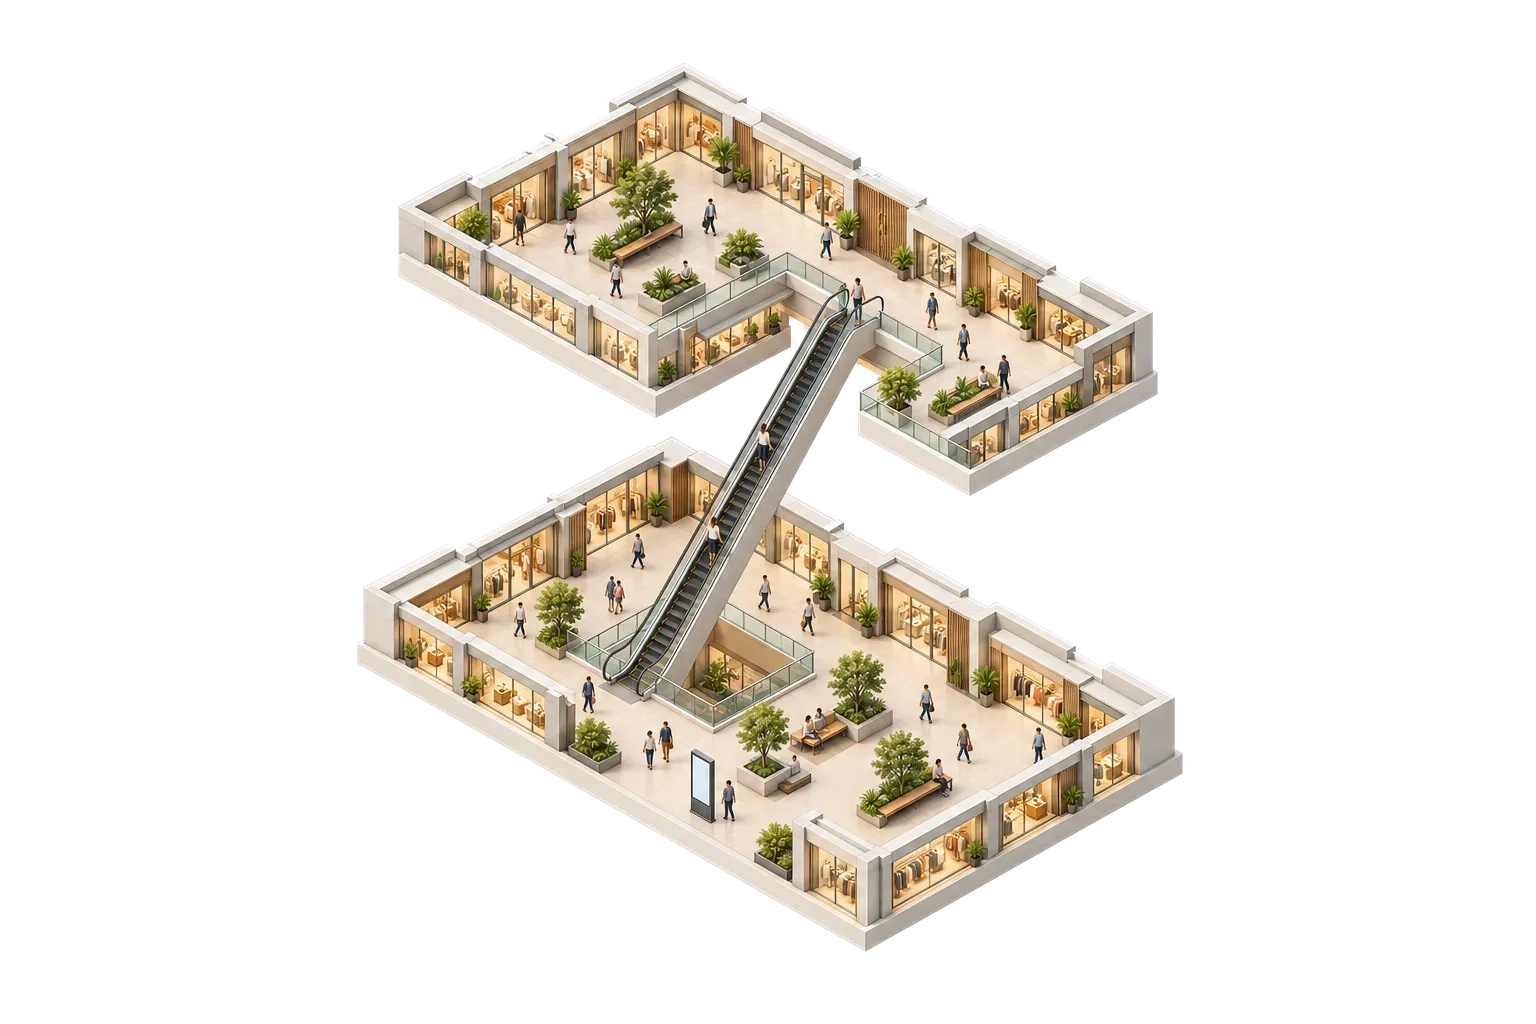 01You are here02Level 1 to 203Your shop
How it works
You send the drawings.
We send back your project in 3D.
Your team sends what it already has. We build the 3D model and share one link that opens on any screen.
- 01
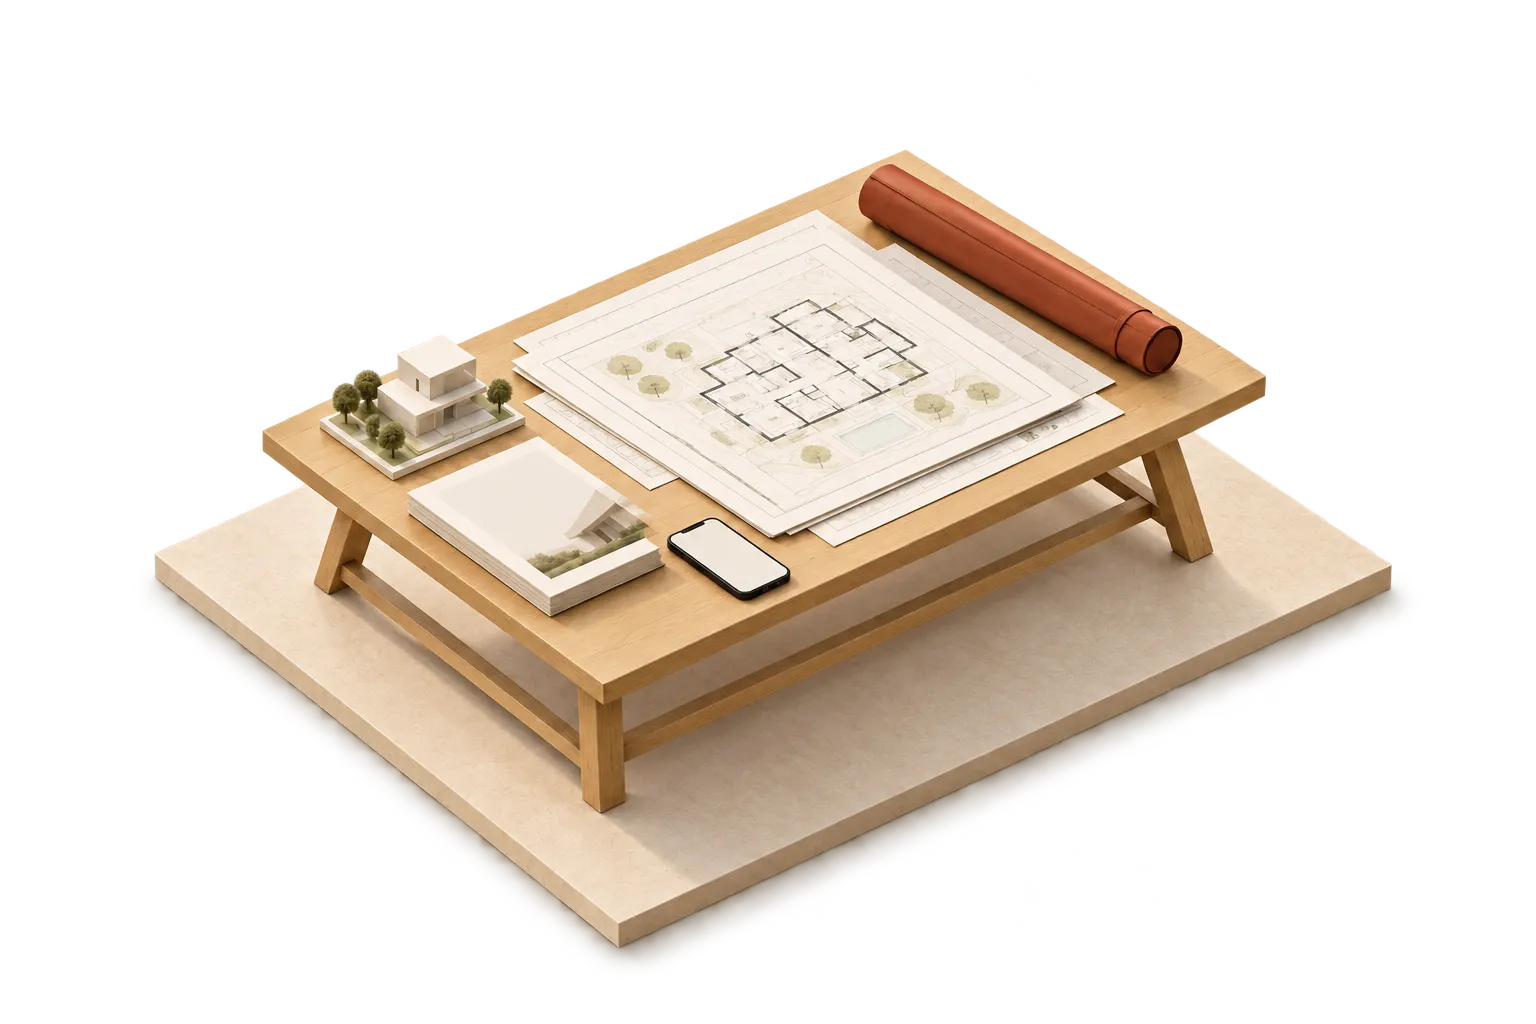
Send what you have
Sanction drawings, a site plan, a brochure or just a link. No drone scans or site visits needed. One picture of the facade you want helps.
- 02
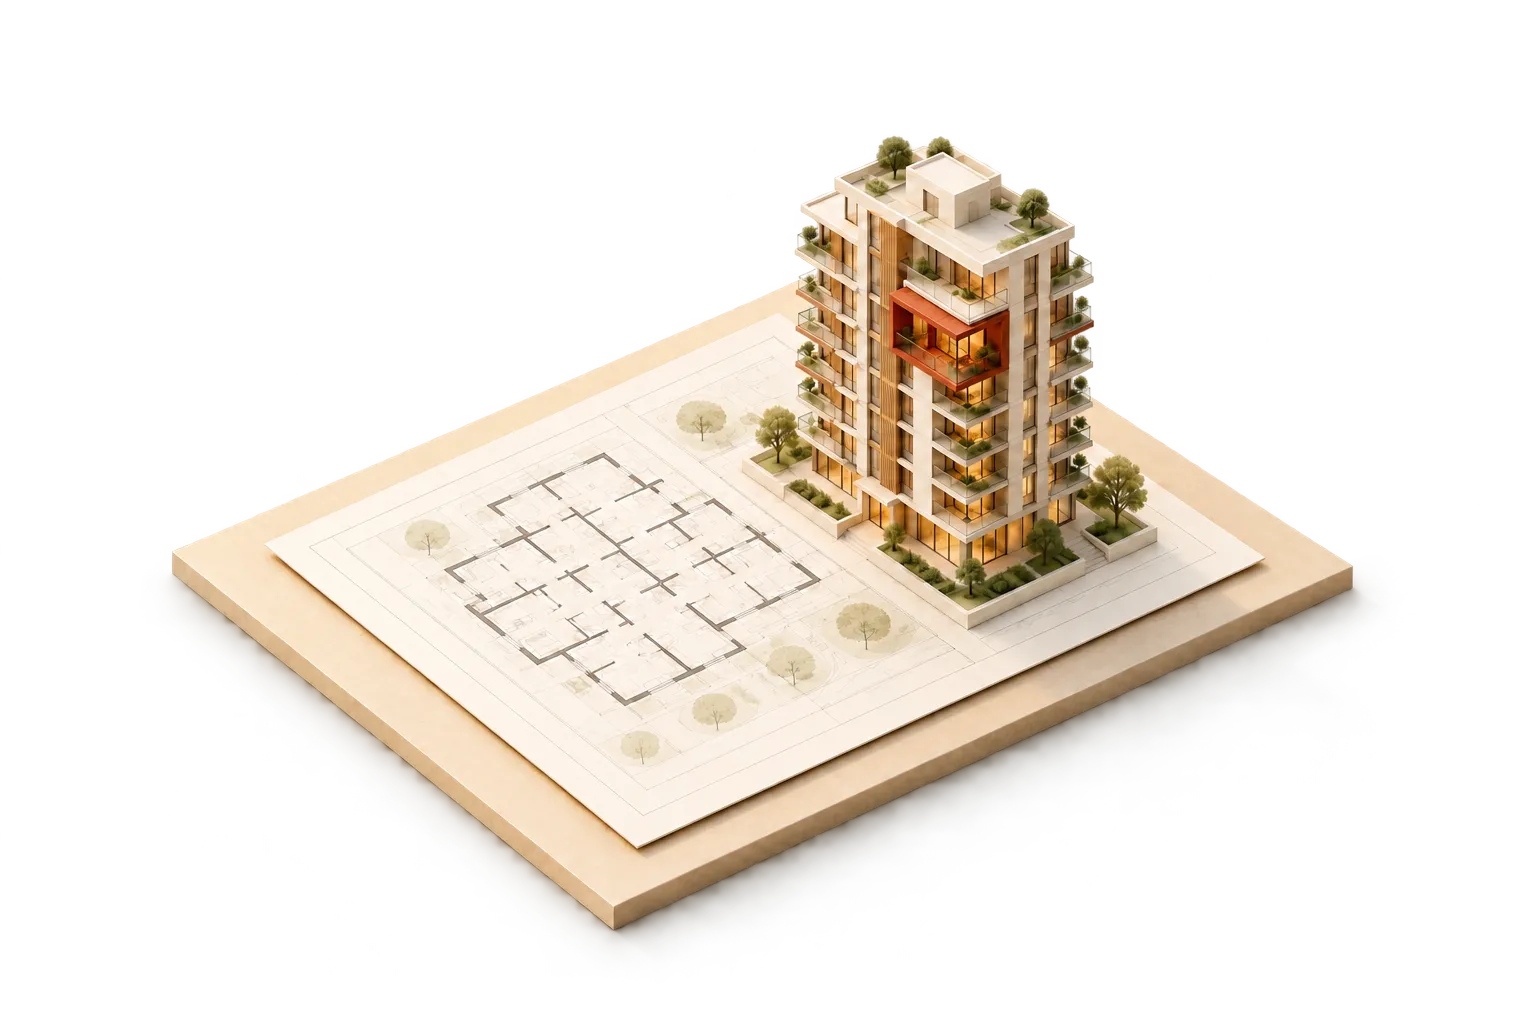
We build the model
Every tower, floor and unit, checked against your area table. Renders and films come from the same model.
- 03
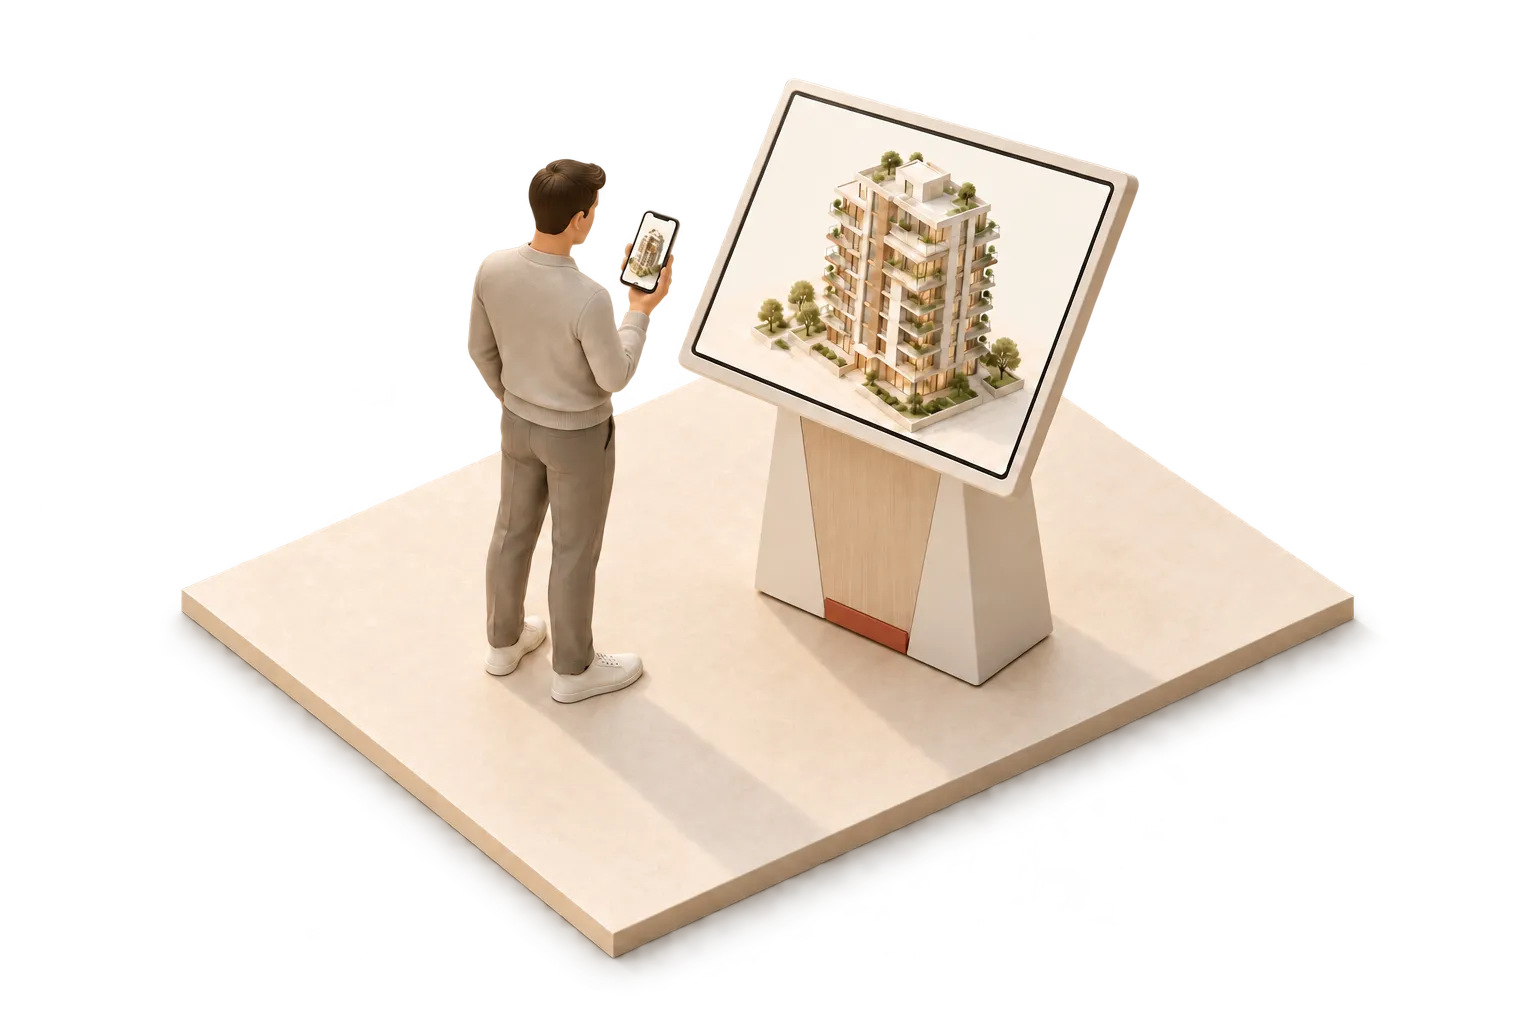
Share one link
It opens on a buyer's phone, a laptop in a meeting, a showroom screen or a kiosk in your lobby.
See it for yourself
Walk a real flat in 3D, then tell us about yours.
Open a 3BHK from a 224-flat project in West Bengal on your phone. Then tell us about your project, and a person replies within a working day.